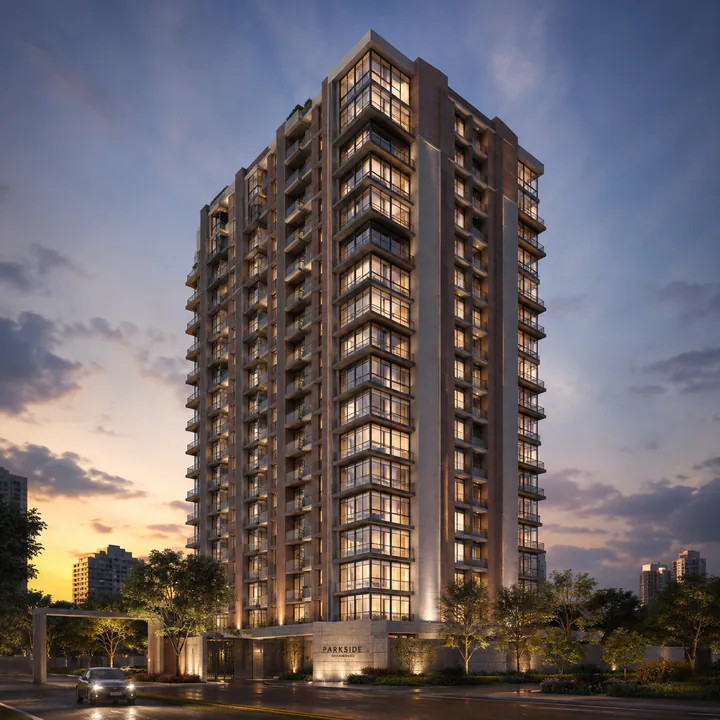
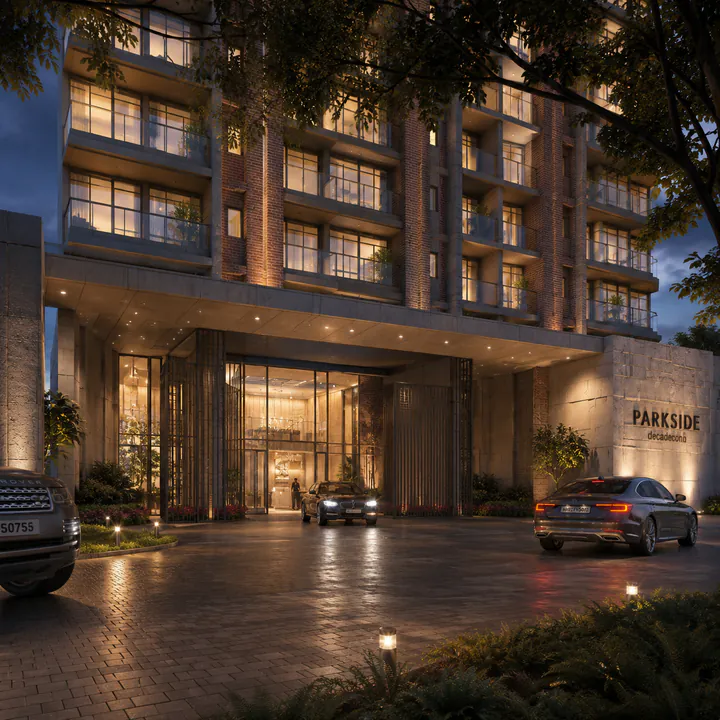
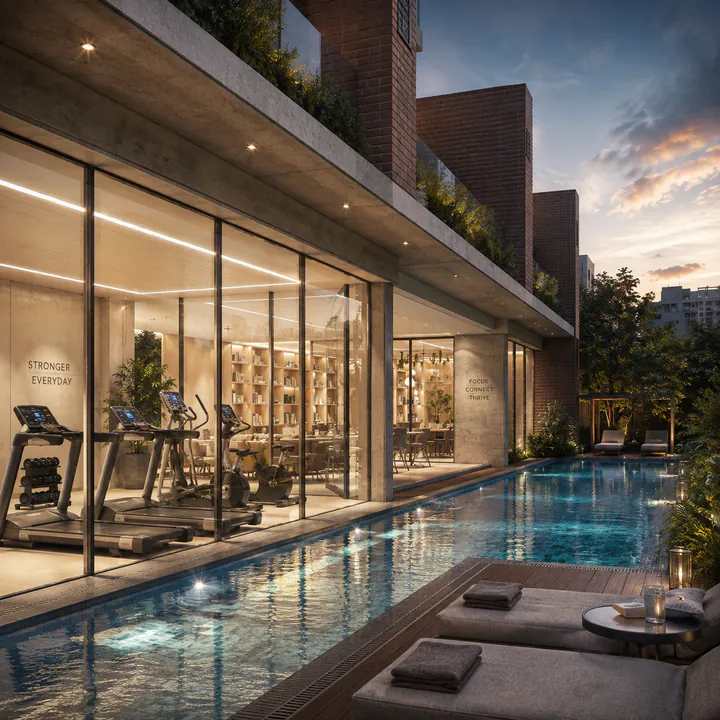
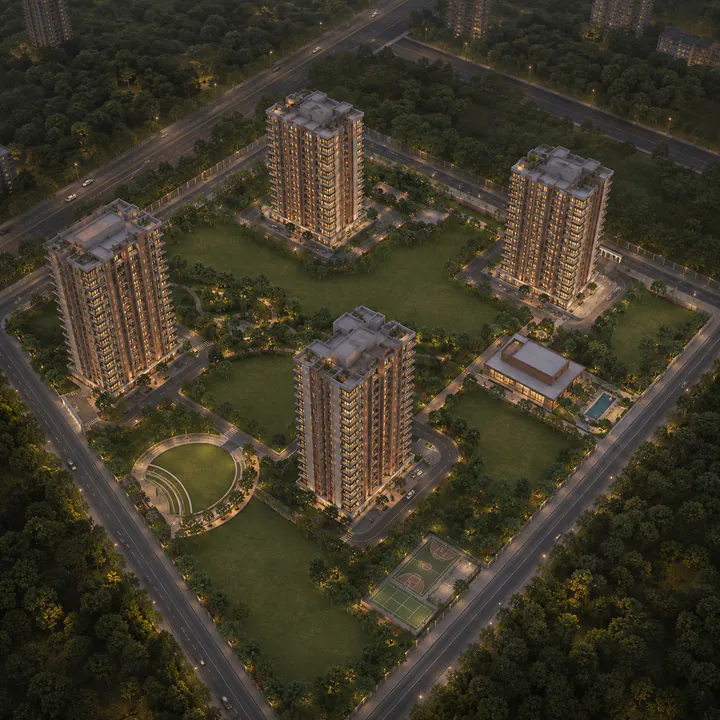
Nambiar Kannamangala tower exterior - Ground+20 elevation at dusk in brick, stone and exposed concrete
Nambiar Builders · Whitefield-Hoskote Road

Nambiar Kannamangala
3, 3.5 & 4 BHK Apartments on Whitefield–Hoskote Road, East Bengaluru

Nambiar Kannamangala is a twelve-acre, four-block residential development taking shape on Whitefield–Hoskote Road near Ardendale, at Khajisonnenahalli in the Kannamangala belt of East Bengaluru. Developed by Nambiar Builders — founded 2009, 12+ million sq ft delivered across roughly 250 acres — the project is planned as four Ground+20 blocks carrying around 850 apartments in 3, 3.5 and 4 BHK configurations on a BDA-approved parcel. Launch is scheduled for Q4 2026, with completion targeted for March 2031.

  • 12
    Acres
  • 4
    Blocks · G+20
  • ~850
    Apartments
  • ~71
    Homes / Acre

Register your interest

Get the configuration sheet, indicative pricing and a site visit slot before the Q4 2026 launch.

No spam. Your data is never shared with third parties.
Project Overview & Highlights

Nambiar Kannamangala Overview and Project Highlights

The Whitefield–Hoskote Road runs north-east out of Whitefield toward Hoskote, and the stretch around Kannamangala village has become one of East Bengaluru's more interesting addresses for a reason that is easy to miss from a map: it sits at the junction of two corridors rather than inside one.

To the south-west is Whitefield — ITPL, the SEZ cluster, the Purple Line terminus at Kadugodi, and apartment stock priced between ₹13,000 and ₹17,800 per square foot. To the north-west, 1.8 kilometres away, is Budigere Cross, where Old Madras Road (NH-75) carries traffic west into the city through KR Puram and east toward Kolar, and where the Brigade Orchards and Godrej Air cluster established the OMR-north growth node.

A household at Kannamangala can commute into Whitefield without entering Whitefield's internal traffic, and can reach Old Madras Road without crossing Whitefield at all. Very few East Bengaluru addresses have two independent arterial exits.

What the address buys, financially, is the gap. Kannamangala averages around ₹13,133 per square foot; Assetz Marq, a 22-acre community in the same village on the same road, transacts between ₹12,000 and ₹15,500 and moved up eight per cent in a single quarter in early 2026. Whitefield proper runs ₹13,000 to ₹14,800 with metro-adjacent towers above ₹15,000. A pre-launch here at an indicative ₹11,400 to ₹12,700 enters below all of it.

The density is the product. Twelve acres carrying 850 homes is roughly 71 apartments per acre. For a Ground+20 building that is low — the comparable East Bengaluru high-rise launches run 100 to 130 per acre, and the large township schemes in this same belt run higher still. The practical consequence is space: distance between the four blocks, a landscape allocation that is a connected system rather than the residue between towers, and a resident population sized so that the amenity is usable rather than queued.

That is not an accident of this site. Low-density, landscape-first planning is Nambiar Builders' documented signature across Bellezea, Ellegenza and District 25 — the company has consistently preserved open space rather than maximising saleable area, even at township scale.

This is Nambiar's move into East Bengaluru's Whitefield–Hoskote corridor, and the format is characteristic: twelve acres carrying 850 homes works out to roughly 71 apartments per acre — low density for a twenty-storey scheme, and consistent with the landscape-first planning the developer has applied at Bellezea, Ellegenza and the 100-acre District 25 township on Sarjapur Road.

Project name
Nambiar Kannamangala
Also known as
Nambiar Whitefield
Developer
Nambiar Builders (Nambiar Builders Private Limited)
Location
Whitefield–Hoskote Road, near Ardendale, Khajisonnenahalli, Kannamangala, Bengaluru 560115
Land area
12 acres
Blocks
4
Floor levels
Ground + 20
Units
Approximately 850 apartments
Configurations
3, 3.5 and 4 BHK
Approving authority
BDA
RERA
Registration applied — number awaited
Launch
Q4 2026
Completion
March 2031
Indicative rate
₹11,400 – ₹12,700 per sq ft
Indicative price band
₹1.96 Cr – ₹3.72 Cr
Zone
East Bengaluru — Whitefield–Hoskote corridor
  • Twelve acres, four blocks, ~71 homes per acre. That density is low for a Ground+20 scheme and is the defining specification of the project — it is what pays for the open space, the inter-block separation and the landscape budget.
  • Around 850 homes in 3, 3.5 and 4 BHK, from a 1,540 sq ft three-bedroom to a 2,620 sq ft four-bedroom — there is no compact tier.
  • Budigere Cross and the Old Madras Road (NH-75) flyover are 1.8 km away. Most coverage of this project frames it purely as "Whitefield". The OMR access is the connectivity asset that Whitefield-proper addresses do not have.
  • Ardendale is one kilometre away — MIMS hospital, the Essensai 067 open-air retail and food district, schools and daily-needs retail already built and operating.
  • Kadugodi (Whitefield) Purple Line terminus is about 6 km by road, and the Government of Karnataka has announced a Purple Line extension eastward from Kadugodi to Hoskote. This site sits between the two.
  • ITPL is roughly 8 km, with the Whitefield SEZ cluster — Brigade Tech Gardens, Prestige Shantiniketan, EPIP — inside 8 to 11 km.
  • BDA-approved parcel. Karnataka RERA registration applied for; the number will be published on the state portal before sales commence.
  • Nambiar Builders' first East Bengaluru high-rise. The developer's 100-acre District 25 township on Sarjapur Road registered its Phase 3 in May 2026 — current, verifiable evidence of active execution at township scale.
Why This Project

Why Nambiar Kannamangala

Location — two corridors, not one

The site fronts Whitefield–Hoskote Road at Khajisonnenahalli, about a kilometre from Ardendale. From there: Budigere Cross and the Old Madras Road flyover 2.5 km by road; the Kadugodi Purple Line terminus about 6 km; ITPL about 8 km; Hoskote town about 7 km; and the Satellite Town Ring Road and the Bengaluru–Chennai Expressway interchange at Hoskote roughly the same.

The employment access is genuinely diversified. ITPL and the Whitefield SEZ cluster sit 8 to 11 km south-west. The Hoskote industrial belt sits 7 km east. The KR Puram–Old Madras Road office corridor is reachable west along NH-75 without touching Whitefield's arterials.

Metro — the Kadugodi extension

Namma Metro's Purple Line currently terminates at Whitefield (Kadugodi), roughly six kilometres by road. In November 2023 the Government of Karnataka announced its intention to extend the Purple Line eastward from Kadugodi to Hoskote. This site lies between the existing terminus and the announced destination.

That is a planned extension, not a funded and under-construction one — the alignment, the station locations and the timeline are all still to be settled, and Bengaluru metro projects move slowly. But it is the single largest forward catalyst for this address, and it is a catalyst that Whitefield-proper stock has already had priced in for years.

Social infrastructure that already exists

The most common failure mode of an emerging Bengaluru address is that the housing arrives years before the amenity. That is not the case here. Ardendale, one kilometre away, is already built and operating: MIMS Hospital, the Essensai 067 open-air food, fashion, art and music district with Starbucks and Fabindia among its tenants, Kidzee and other schooling, and the daily-needs retail that a mature residential cluster generates.

Assetz Marq, the 22-acre community in the same village on the same road, has been delivering and occupying phases for years. As on any address with an established branded neighbour, that means the road capacity, the water supply and the retail ecosystem have been tested by real households before a new project's first resident moves in.

Building specification — Ground + 20, four blocks

Twenty-one habitable levels gives genuine elevation across a corridor that is still largely low-rise — upper floors will look south-west toward the Whitefield skyline and east over open land toward Hoskote. It stops short of the 27-to-30-storey heights of the large township schemes in this belt, which keeps vertical transport, water and air pressurisation, common-area maintenance and evacuation in a more manageable range.

Four blocks on twelve acres also means the towers can be positioned and oriented individually rather than packed against a podium grid, with generous inter-block setbacks and predominantly north–south orientation on the main floor plates.

Developer — Nambiar Builders

Nambiar Builders was founded in 2009 and has delivered 12+ million sq ft across roughly 250 acres in Bengaluru, building its reputation on villa and row-house communities off Sarjapur Road before scaling into master-planned township development.

Its flagship is Nambiar District 25 at Muthanallur Cross on Sarjapur Road: roughly 100 acres planned for more than 5,400 homes, with Phase 1 registered under PRM/KA/RERA/1251/308/PR/100125/007377, Phase 2 under PRM/KA/RERA/1251/308/PR/200825/008011, and Phase 3 registered on 26 May 2026 under PRM/KA/RERA/1251/308/PR/260526/008686. Three registered phases in eighteen months is current, checkable evidence of an organisation executing at scale right now — the most useful single credential a pre-launch buyer can have.

Bellezea and Ellegenza, the villa and row-house communities off Sarjapur Road, carry multiple Karnataka RERA registrations across their phases and established the brand's combination of generous plots, contemporary architecture and landscaped commons.

Site Layout

Nambiar Kannamangala Master Plan

ElementIndicative allocation
Total site12 acres (~522,720 sq ft)
Tower footprint~20 – 25%
Landscape, open space and circulation~75 – 80%
Blocks4, spaced for inter-block setbacks and north–south orientation
Density~71 homes per acre
ParkingBasement and podium levels, with visitor parking at grade
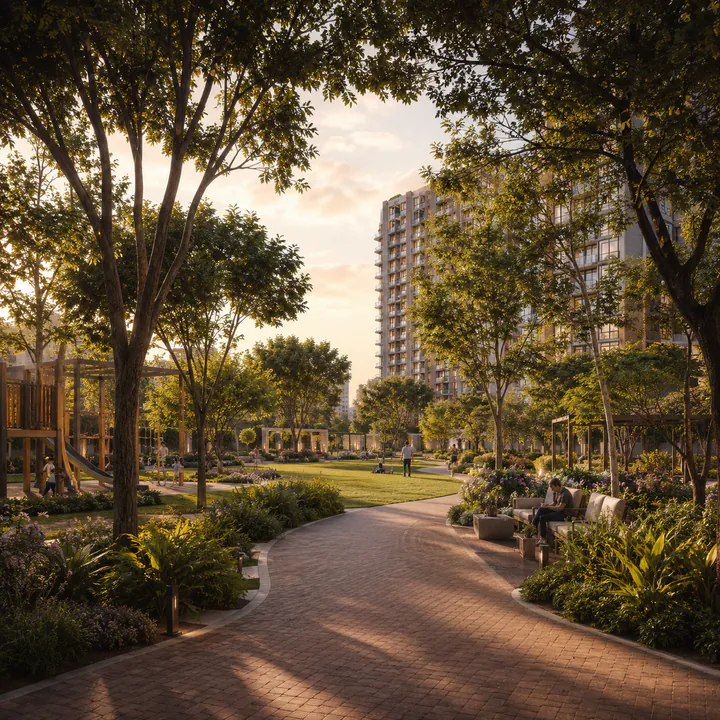
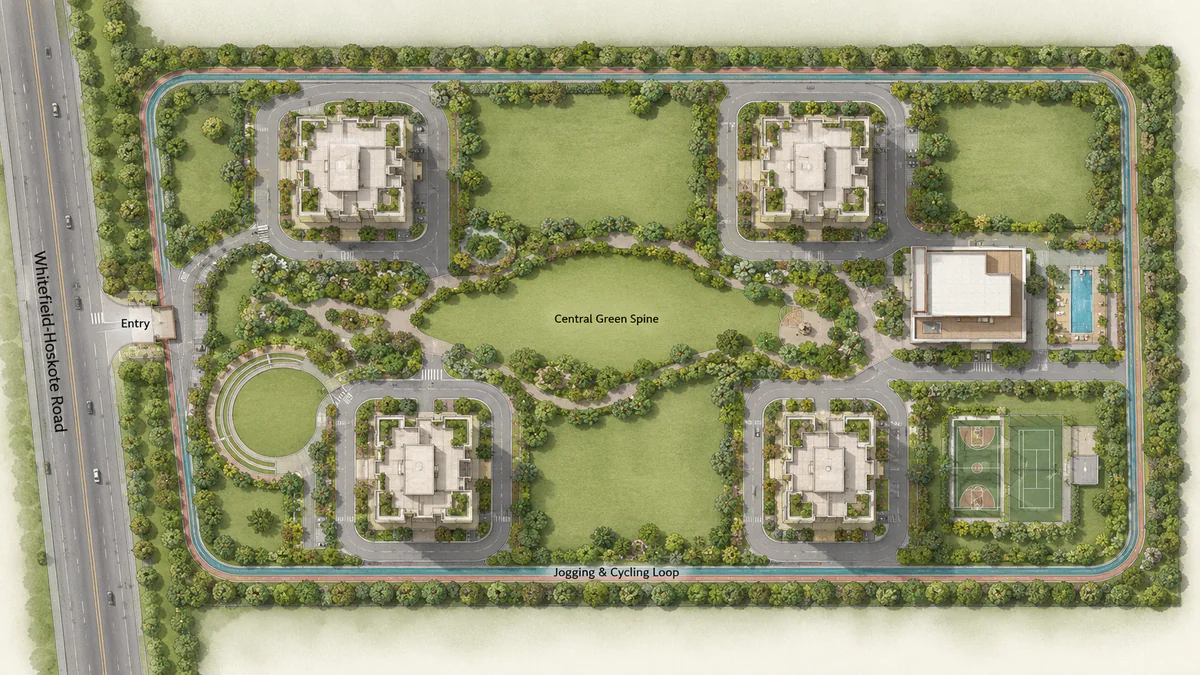
Central spineContinuous landscaped corridor connecting all four blocks to the clubhouse
Vehicular strategySingle controlled entry from Whitefield–Hoskote Road; traffic dropped to basement early, upper site pedestrian-first
Nambiar Kannamangala master plan showing the block layout, central green spine, clubhouse and site entry
Unit Layouts

Nambiar Kannamangala Floor Plans and Configurations

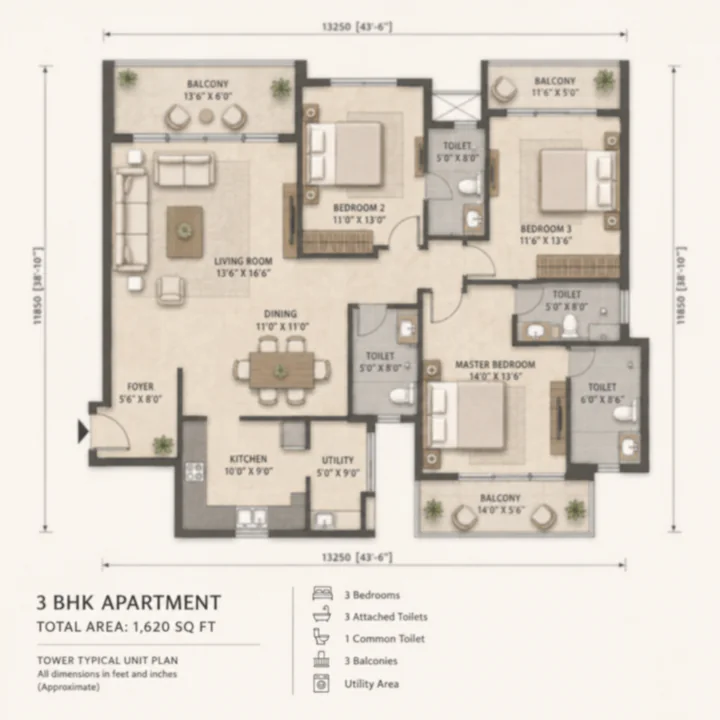
Nambiar Kannamangala 3 BHK apartment floor plan, 1,540–1,760 sq ft
3 BHK
1,540 - 1,760 sq ft
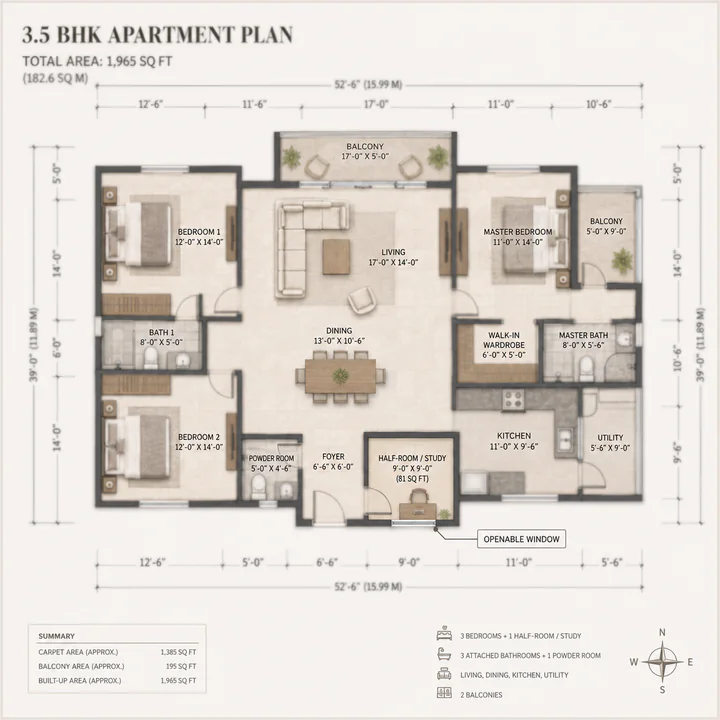
Nambiar Kannamangala 3.5 BHK apartment floor plan, 1,870–2,050 sq ft
3.5 BHK
1,870 - 2,050 sq ft
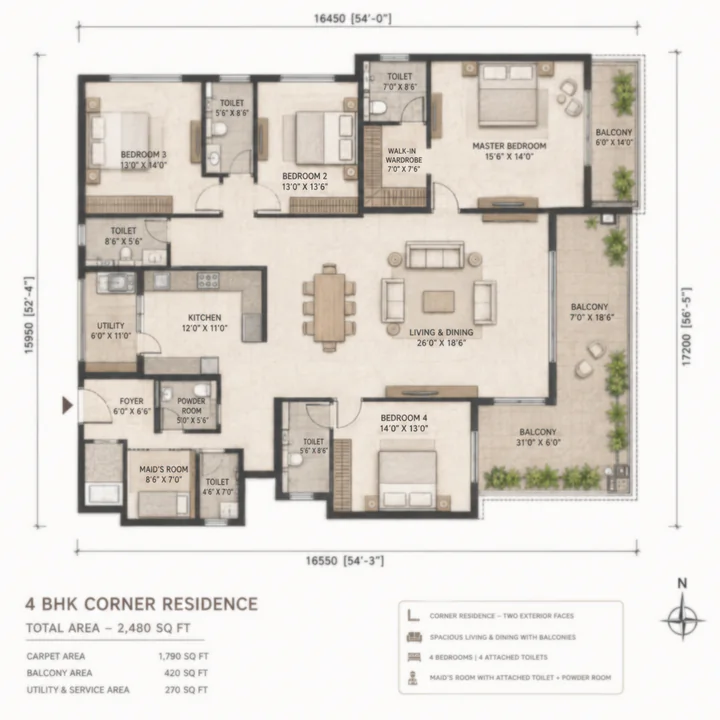
Nambiar Kannamangala 4 BHK apartment floor plan, 2,320–2,620 sq ft
4 BHK
2,320 - 2,620 sq ft
ConfigurationIndicative super built-upIndicative priceSuited to
3 BHK1,540 – 1,760 sq ft₹1.76 Cr – ₹2.01 CrFamilies working at ITPL and the Whitefield SEZ cluster; upgraders from a two-bedroom
3.5 BHK1,870 – 2,050 sq ft₹2.24 Cr – ₹2.46 CrHybrid-working households needing a dedicated work room without losing a bedroom
4 BHK2,320 – 2,620 sq ft₹2.95 Cr – ₹3.33 CrMulti-generational households; senior professionals in the Whitefield SEZ cluster
Lifestyle Features

Nambiar Kannamangala Amenities

  • Clubhouse — gymnasium, indoor games room, multipurpose and banquet hall, co-working and business lounge, library, residents' café.
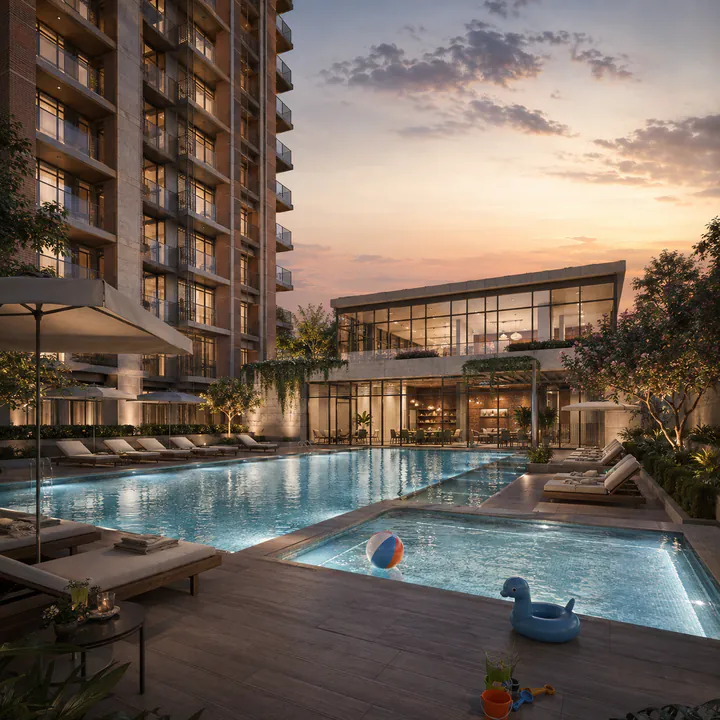
  • Water and wellness — swimming pool with separate children's pool, pool deck, yoga and meditation deck, steam and changing rooms.
  • Sports — multipurpose outdoor court, badminton, cricket practice net, jogging and cycling loop, outdoor fitness stations.
  • Family — children's play area with soft-fall surfacing, toddlers' zone, crèche provision, senior citizens' seating court, amphitheatre, open event lawn.
  • Landscape — central green spine, themed pocket gardens, shaded walkways, specimen tree planting, reflexology path, pet-friendly zone.
  • Infrastructure — DG backup to apartments and common areas, sewage treatment plant with treated-water reuse, site-wide rainwater harvesting, organic waste conversion, EV charging provision.
  • Security — gated single-point vehicular entry with boom barriers, perimeter CCTV, video door phones, visitor management, 24-hour manned security.
  • Clubhouse anchoring the central green spine
  • Swimming pool with separate children's pool and sun deck
  • Fully equipped gymnasium glazed onto the pool deck
  • Yoga and meditation deck
  • Steam room and changing facilities off the pool deck
  • Indoor games room (table tennis, carrom, chess, board games, snooker)
  • Multipurpose and banquet hall with pantry and separate access
  • Co-working and business lounge
  • Library and reading room
  • Residents' café off the clubhouse frontage
  • Multipurpose outdoor court with floodlighting
  • Badminton court provision
  • Cricket practice net
  • Outdoor fitness stations along the perimeter loop
  • Perimeter jogging and cycling loop
  • Reflexology pathway
  • Central green spine connecting all four blocks
  • Themed pocket gardens opening off the spine
  • Shaded pedestrian walkways from every block lobby
  • Specimen tree canopy planting with layered understorey
  • Open event lawn
  • Amphitheatre stepped into the landscape
  • Children's play area with soft-fall surfacing
  • Separate toddlers' zone
  • Crèche and day-care provision
  • Senior citizens' seating court
  • Pet-friendly zone
  • Landscape lighting - bollards, tree uplighting
  • Pedestrian-first site with vehicles dropped to basement at entry
  • Basement and podium parking sized for a two-car configuration mix
Nambiar Kannamangala location map showing connectivity and key landmarks with distances
View on Google Maps →
Location & Connectivity

Nambiar Kannamangala Location and Connectivity

DestinationApproximate distance
Ardendale (MIMS Hospital, Essensai 067)1.5 km
Budigere Cross / Old Madras Road (NH-75) flyover2.5 km
Assetz Marq, Kannamangala Village2 km
Kadugodi (Whitefield) Purple Line metro terminus6 km
Hoskote town7 km
Satellite Town Ring Road / Bengaluru–Chennai Expressway, Hoskote7 km
ITPL8 km
Brigade Tech Gardens / EPIP Whitefield9 km
Prestige Shantiniketan SEZ10 km
Kempegowda International Airport35 km
Pricing

Nambiar Kannamangala Price and Cost Sheet

Configuration
3 BHK
Area: 1,540 - 1,760 Sq. Ft.
₹1.96 – 2.24 Cr
 
I am interested
Configuration
4 BHK
Area: 2,320 - 2,620 Sq. Ft.
₹3.29 – 3.72 Cr
 
I am interested

Kannamangala averages around ₹13,133 per sq ft as at July 2026. The controlling comparable is Assetz Marq — 22 acres in the same village on the same road — transacting between ₹12,000 and ₹15,500 per sq ft, having moved from ₹14,350 to ₹15,500 in the first quarter of 2026, an eight per cent gain in three months. Whitefield proper runs ₹13,000 to ₹14,800, with metro-adjacent towers above ₹15,000. Nikoo Homes 8 keeps the wider Bengaluru context in view, especially when buyers are weighing format, commute patience, and how much certainty they need before shortlisting.

Against that, an indicative ₹11,400 – ₹12,700 per sq ft for a Q4 2026 pre-launch enters below every established comparable in the micro-market.

ConfigurationIndicative super built-upIndicative outlay incl. GST, stamp duty and registration
3 BHK1,540 – 1,760 sq ft₹1.96 Cr – ₹2.24 Cr
3.5 BHK1,870 – 2,050 sq ft₹2.51 Cr – ₹2.75 Cr
4 BHK2,320 – 2,620 sq ft₹3.29 Cr – ₹3.72 Cr

Car parking, club membership, infrastructure deposits and the maintenance corpus sit outside those figures — see the full cost breakdown on the pricing page.

Buyer Review Notes

Nambiar Kannamangala Reviews and Market Perspective

The structural case is a twelve-acre, low-density parcel from a premium developer, positioned between the Whitefield employment cluster and the Old Madras Road corridor, priced below every established comparable in its own village, with existing social infrastructure a kilometre away and an announced metro extension pointing through it.

The honest counterweights: the Purple Line extension to Hoskote is announced rather than funded and under construction; the Whitefield–Hoskote Road congests badly at peak; the airport is a long run at roughly 35 km; and a March 2031 completion means a five-year wait from a Q4 2026 launch.

The developer-specific case is unusually current. Nambiar registered District 25 Phase 3 in May 2026. A buyer evaluating this pre-launch can look at a live RERA filing three months old, from the same developer, on a project ten times the size.

The Developer

Nambiar Builders — the developer behind Nambiar Kannamangala

AttributeDetail
DeveloperNambiar Builders Private Limited
Founded2009
HeadquartersPR Business Center, Outer Ring Road, Kadubeesanahalli, Bellandur, Bengaluru 560103
Delivered12+ million sq ft across ~250 acres in Bengaluru
FlagshipNambiar District 25 — ~100 acres, 5,400+ planned homes, Muthanallur Cross, Sarjapur Road; Phases 1, 2 and 3 all RERA-registered
Villa pedigreeNambiar Bellezea, Nambiar Ellegenza, Nambiar Millenia — Sarjapur Road
Current expansionBannerghatta Road villa township; Kanakapura Road mixed-use township; and now East Bengaluru
Buyer rating~4.2 / 5 across roughly 410 public reviews
Design signatureLow-density, landscape-first planning; curated facade themes in natural materials
2009
Founded
12M+
Sq Ft Delivered
250
Acres Developed
Common Questions

Nambiar Kannamangala FAQs — Frequently Asked Questions

On Whitefield–Hoskote Road near Ardendale, at Khajisonnenahalli in the Kannamangala belt of Bangalore East taluk, Bengaluru 560115. The coordinates are 13.034331, 77.761653, Plus Code 2QM6+PMJ.
Yes. "Nambiar Whitefield" is the name the market and most listing sites use for this project. Both refer to the twelve-acre apartment development at Kannamangala on Whitefield–Hoskote Road.
No. Nambiar's established work off Sarjapur Road — Bellezea, Ellegenza, Millenia — is villas and row houses, and searches for "Nambiar Whitefield" surface those. Nambiar Kannamangala is an apartment project: four Ground+20 blocks with 3, 3.5 and 4 BHK homes.
Nambiar Builders Private Limited, founded in Bengaluru in 2009, with 12+ million sq ft delivered across roughly 250 acres. Its flagship is the ~100-acre Nambiar District 25 township on Sarjapur Road, whose Phase 3 was RERA-registered in May 2026.
Not yet. Registration has been applied for and the number is awaited. The parcel is BDA-approved. No booking should be made until the registration is verifiable at rera.karnataka.gov.in — and note that a Karnataka project registration contains /PR/; reject any number containing /AG/, which denotes an agent registration.
No. Several listing sites carry a January 2027 possession date for this project. That cannot be right — the project launches in Q4 2026. The developer's information sheet gives March 2031 as the completion target, which is consistent with a five-year build on four Ground+20 blocks.
Indicative pricing runs ₹11,400 – ₹12,700 per sq ft, giving a base band of roughly ₹1.76 Cr for a 3 BHK to ₹3.33 Cr for a 4 BHK, or ₹1.96 Cr to ₹3.72 Cr including GST, stamp duty and registration. The formal price list is released at launch.
3, 3.5 and 4 BHK, with indicative super built-up areas of 1,540–1,760 sq ft, 1,870–2,050 sq ft and 2,320–2,620 sq ft. Some listing sites carry 3, 3.5 and 4 BHK instead; the developer's information sheet specifies 3, 3.5 and 4 BHK.
Approximately 850 across four blocks of Ground + 20 floors — roughly 71 homes per acre on the twelve-acre site.
About 8 km by road, with Brigade Tech Gardens and EPIP Whitefield around 9 km and the Prestige Shantiniketan SEZ around 10 km.
Kadugodi (Whitefield), the current Purple Line terminus, about 6 km by road. The Government of Karnataka announced in November 2023 an intention to extend the Purple Line eastward from Kadugodi to Hoskote — an alignment that would run through this belt, though it is not yet funded and under construction.
About 2.5 km by road to the Old Madras Road (NH-75) flyover. It is the second arterial exit from this address and the reason a resident can reach the city without crossing Whitefield.
Completion is targeted for March 2031, following a Q4 2026 launch.
Use the enquiry form on this site. You will be sent the configuration sheet, indicative pricing, the payment schedule and a site visit slot, and notified when the RERA number is published.

Contact the Nambiar Kannamangala enquiry desk

Nambiar Kannamangala launches in Q4 2026. Pre-launch registrations receive the configuration and pricing sheet ahead of the public release, priority on floor and unit selection, and direct notification when the Karnataka RERA registration is published.

Get In Touch